








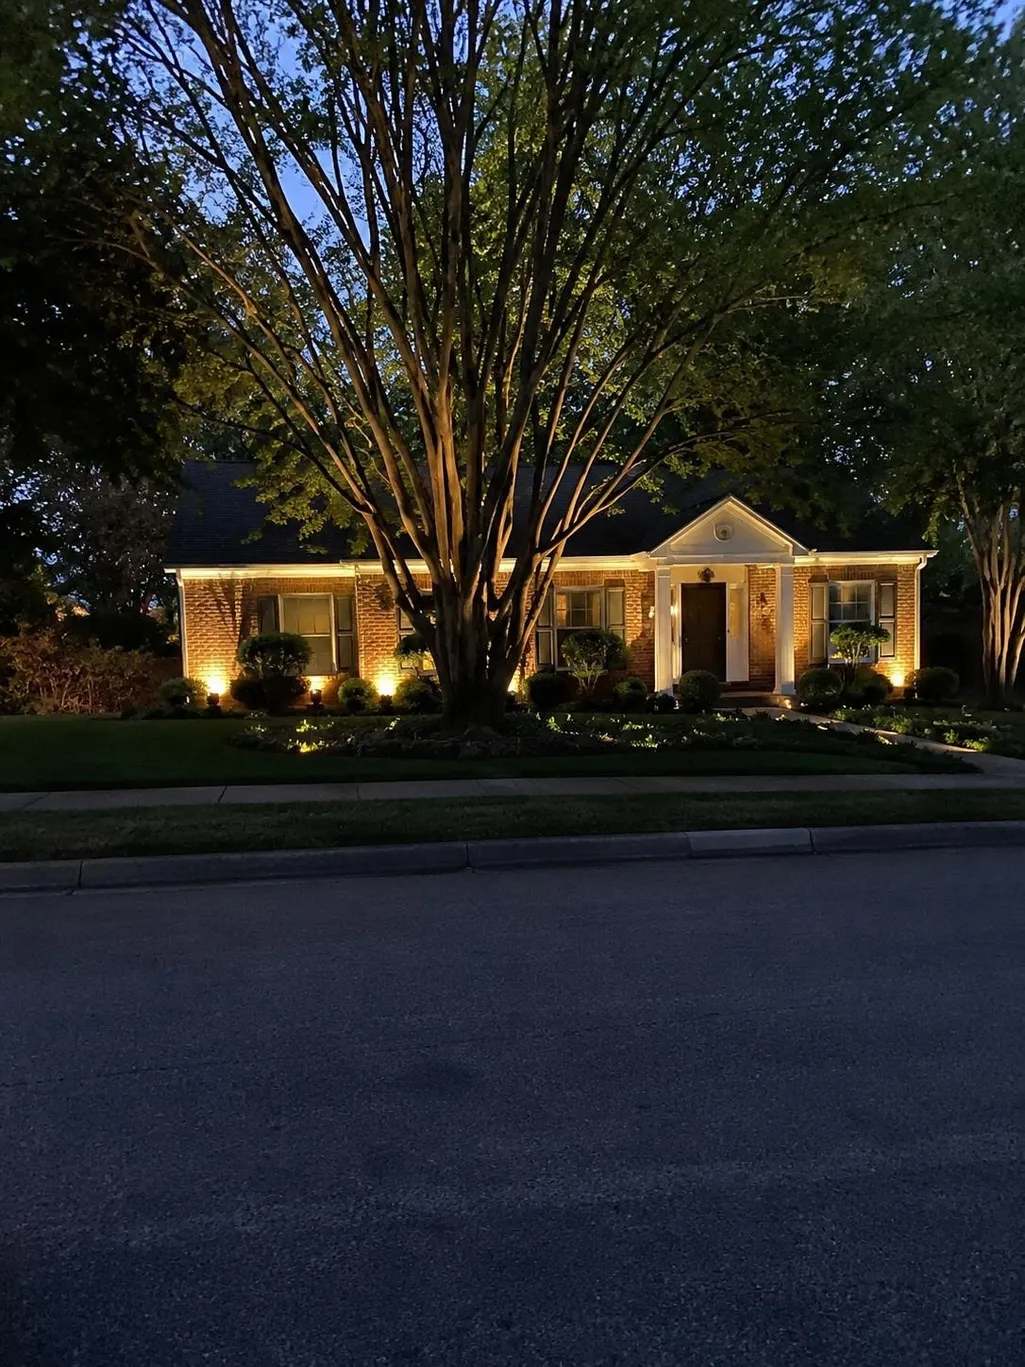

Address
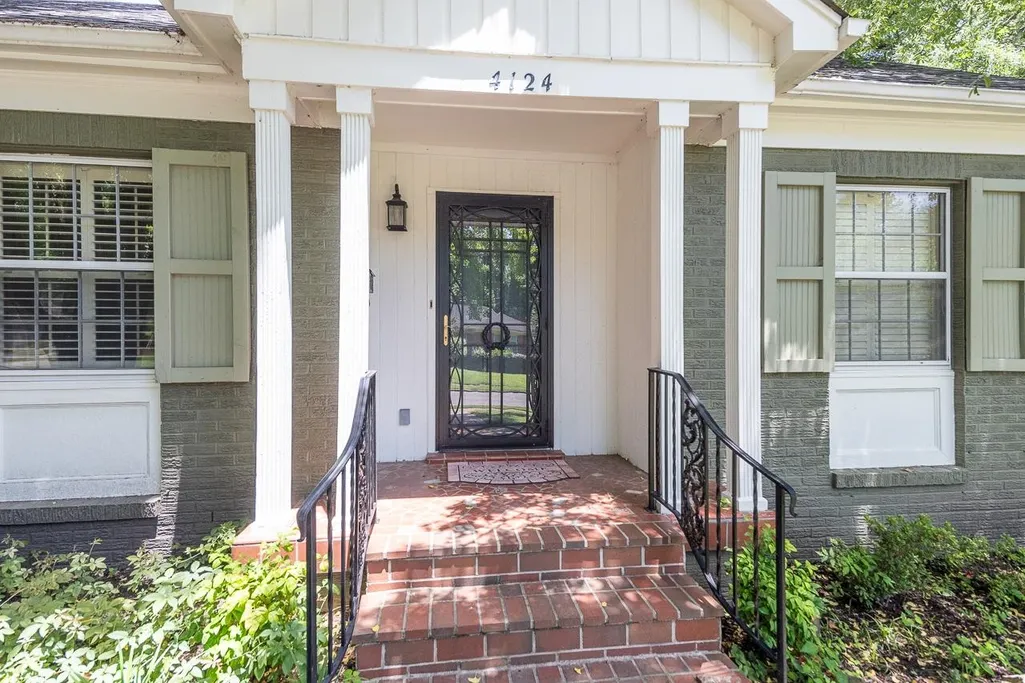
4124 Hedge Hills Ave, Memphis, TN
Price
$ 409,900
Property Attributes
- MLS#10224562
- TypeSingle Family
- Listing Status Active
- CountySHELBY
- CityMemphis
- AreaGalloway Gardens
- NeighborhoodMAGNOLIA PARK 1ST ADD
- Zip38117
- StyleTraditional
- Year Built1952
- Taxes$ 5091
- Price$ 409,900
- Bedrooms3
- Full Bathrooms3
- Half Bathrooms0
- Sqr Footage2163
- Lot Size0.28 Acres
Data Source:
Memphis MLS (MAAR)
Property Description
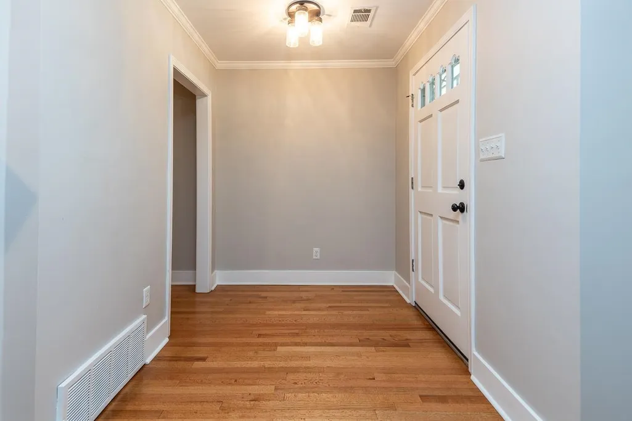
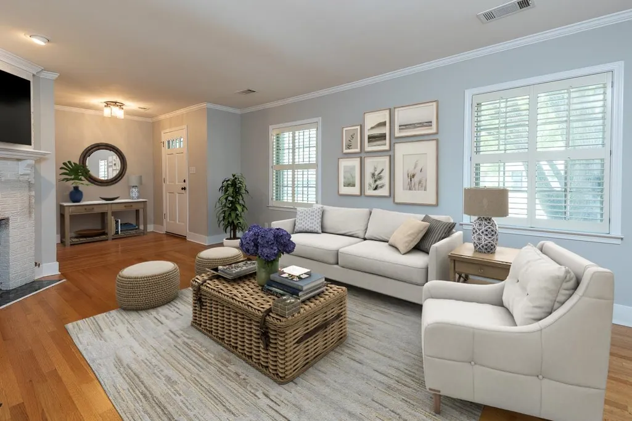
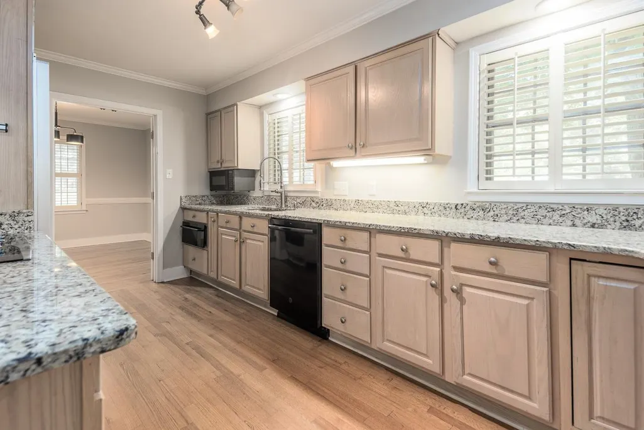
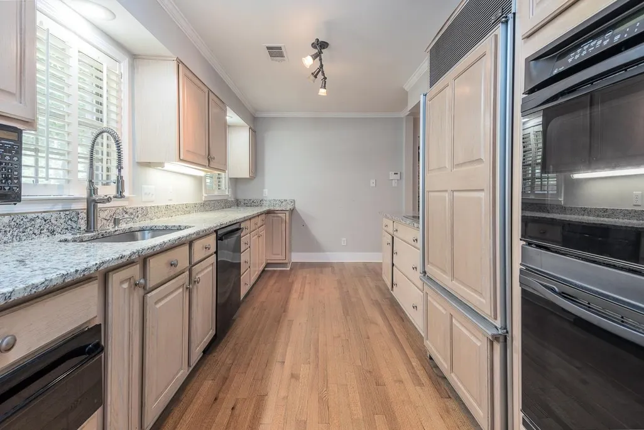
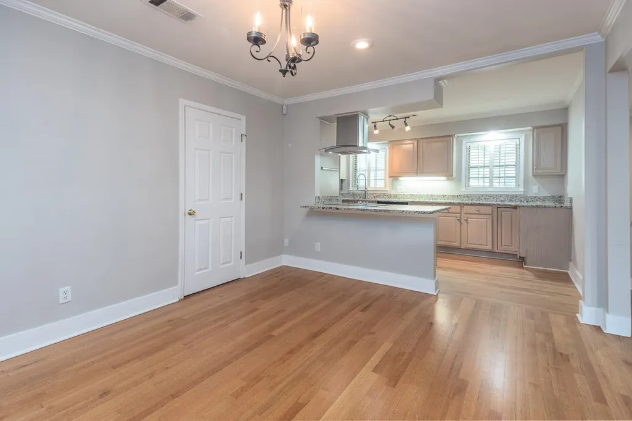
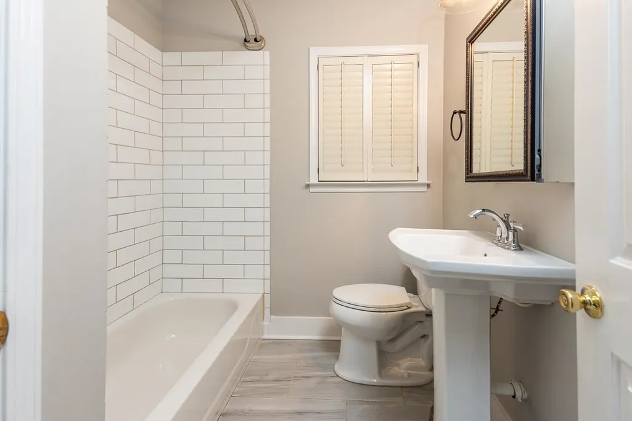
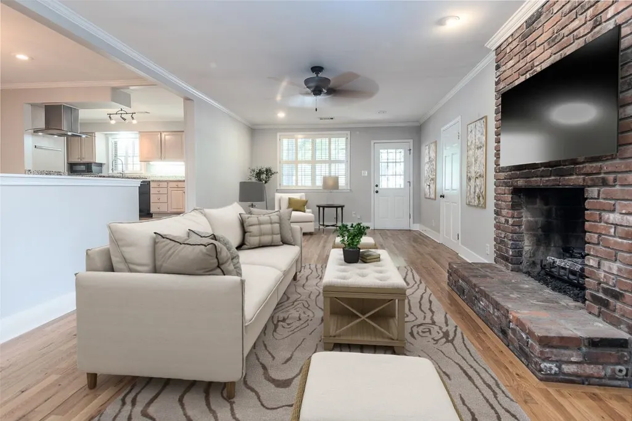
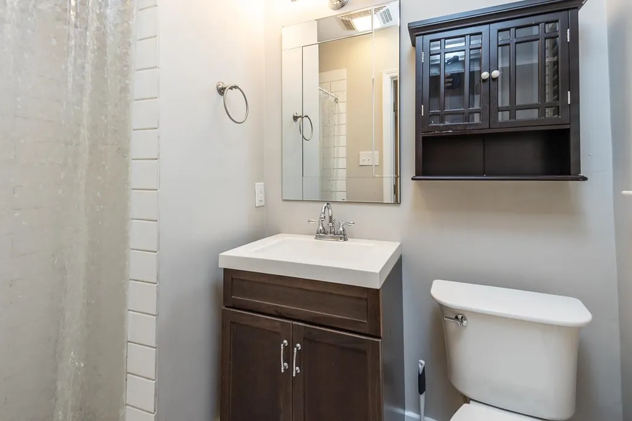
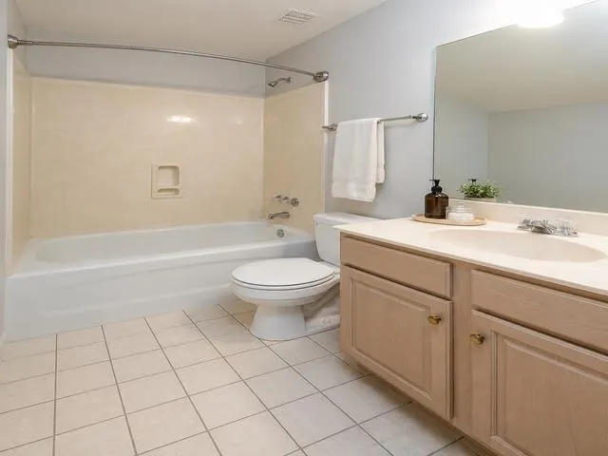
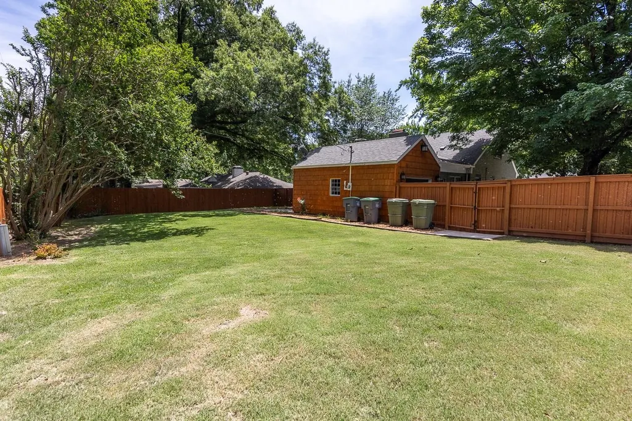
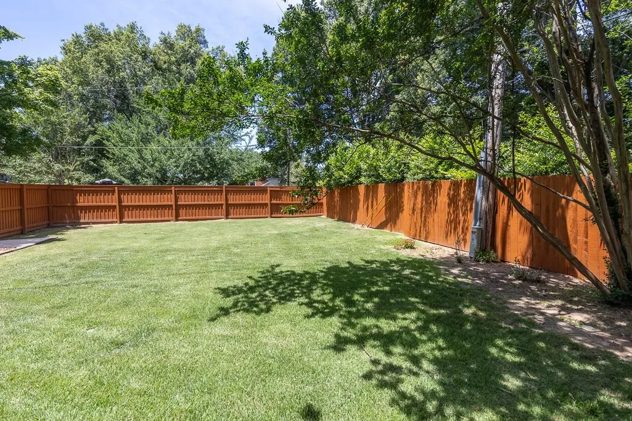
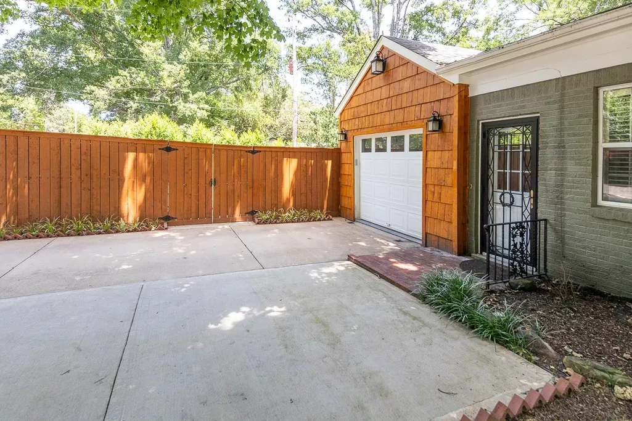
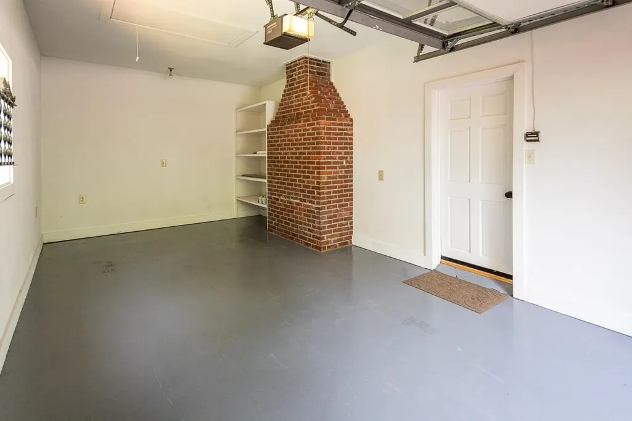
This beautifully maintained 3-bedroom, 3-bath home combines comfort, style & thoughtful upgrades throughout. Hardwood floors add warmth & character to the living spaces, while two gas fireplaces create inviting gathering areas for relaxing or entertaining - a wonderful balance of charm and functionality. The spacious eat-in kitchen offers a welcoming setting for everyday meals & casual dining, & the bright sunroom provides the perfect place to enjoy morning coffee, read, or take in views of the landscaped yard year-round. New gas cooktop. Outside, the property is designed for both privacy and convenience. An 8-foot cedar fence surrounds the backyard, complemented by professional landscaping, irrigation system, & attractive outdoor lighting that enhances the home's curb appeal day & night. Fresh paint throughout gives the interior a clean, updated feel, making the home move-in ready. Additional features include a one-car garage & a well-maintained outdoor living space.
| Price History | |
|---|---|
| 6/23/2026 | Listed $429,900 |
| 7/23/2026 | 5$409,900 |
General Features
| Heating | Central,Gas |
|---|---|
| Cooling | Ceiling Fan(s),Central |
| Roof | Composition Shingles |
| Fireplaces | 2 |
| Status | Active |
| Full Baths | 3 |
| Other Rooms | Laundry Closet,Sun Room |
| Legal Subdivision Name | MAGNOLIA PARK FIRST ADDITION |
| Style | Traditional |
| Stories Count | 1.2 |
| County | Shelby |
| Class | Residential |
| Type | Detached Single Family |
| Condo | No |
| Area | 755B |
| Parcel Number | 055022 00015 |
| Status | Active |
| Annual City Tax | 2258 |
| Annual County Tax | 2833 |
| Sale/Rent | For Sale |
| Area | Galloway Gardens |
| Service Type | Full Service Listing |
| Neighborhood Association | None |
| Year Built | 1952 |
| Directions | North of Walnut Grove - turn on Wallace; home is on the corner of Hedge Hills and Wallace |
| City | Memphis |
| DOM | 86 |
Interior Features
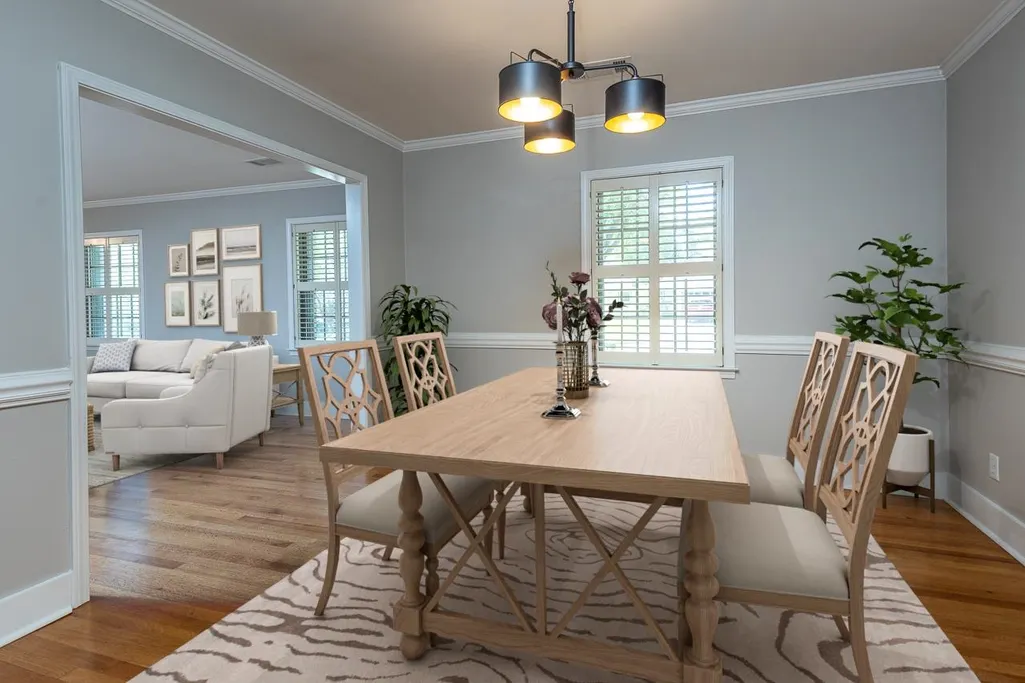
| Dining Room | 11x11 |
|---|---|
| Living Room | Separate Living Room,Separate Dining Room,Separate Den,Updated/Renovated Kitchen,Eat-In Kitchen,Breakfast Bar,Pantry,Keeping/Hearth Room |
| Kitchen Dimensions | 16x11 |
| Living Room Dimensions | 18x13 |
| Beds | 3 |
| Total Baths | 3 |
| Fireplace | In Living Room,In Den/Great Room,Gas Logs |
| Number of Rooms | 7 |
| Downstairs Bedrooms | 2 |
| FLOORS/CEILINGS | Part Hardwood,Part Carpet,Tile,Smooth Ceiling |
| INTERIOR EQUIPMENT | Cooktop,Dishwasher,Microwave |
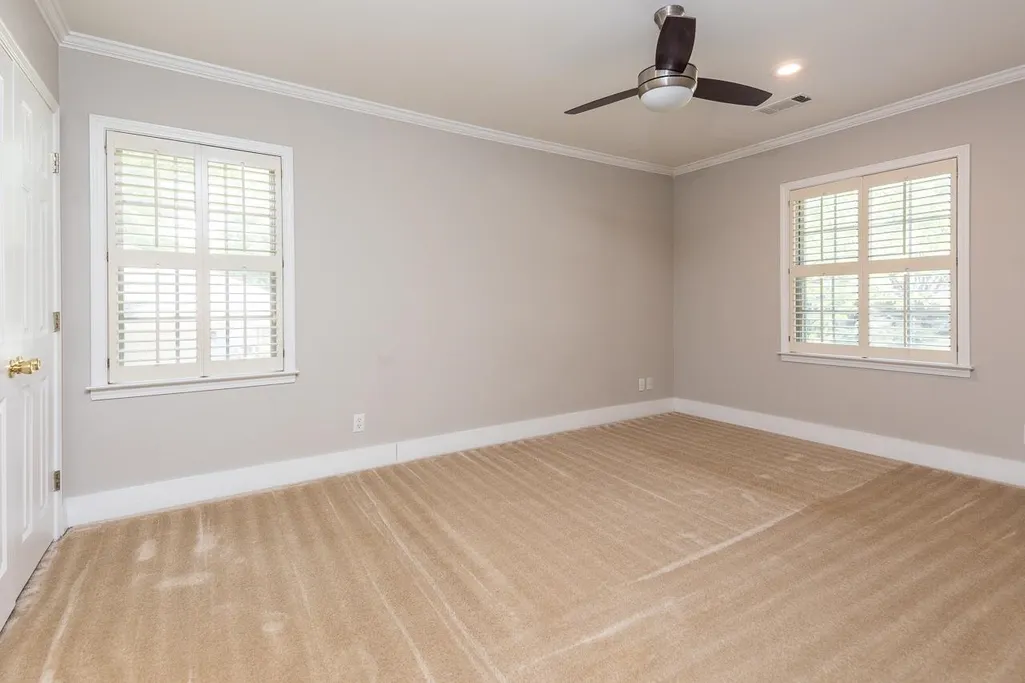
| BEDROOM 3 DESCRIPTION | Level 2,Private Full Bath,Smooth Ceiling,Carpet |
| BEDROOM 2 DESCRIPTION | Level 1,Smooth Ceiling,Carpet |
| Back on Market Date | 2025-02-01 |
Exterior Features
| Pool | None |
|---|---|
| Lot | 170 |
| Lot Size Area | 0.28 |
| Water & Sewer | Gas Water Heater,Public Sewer,Public Water |
| Lot Size | 97X130 |
| Parking Display | G1A |
| Lot Description | Corner,Professionally Landscaped,Wood Fenced |
| # Covered Parking Spaces | 1 |
| PARKING/STORAGE | Driveway/Pad,Garage Door Opener(s),Side-Load Garage |
| EXTERIOR/WINDOWS | Brick Veneer,Storm Door(s) |
| Misc. Exterior | Wrought Iron Security Drs,Patio,Wood Fence |
Amenities
- Foreclosure
- Views
- Short Sale
- New Construction
- Adult 55+
- Lease To Own
- No HOA Fees
- Furnished
- Primary On Main
- Air Conditioning
- Seller Finance
- Green
- Fixer Upper
- Horse
- Golf
- Fireplace
- Deck
- Garage
- Basement
- Pool
Property vs Single Family Average in 38117
Price
Taxes
Year Built
Visits
 Copyright © 2026 Memphis Area Association of REALTORS®. The information provided is for the consumer's personal, non-commercial use and may not be used for any purpose other than to identify prospective properties that the consumer may be interested in purchasing. Information deemed reliable, but not guaranteed. Some or all of the listings displayed may not belong to the firm whose web site is being visited.
 MLS United® - All information deemed reliable but not guaranteed. All properties are subject to prior sale, change, or withdrawal. Neither listing broker(s) or information provider(s) shall be responsible for any typographical errors, misinformation, misprints and shall be held totally harmless. Listing(s) information is provided for consumer's personal, non-commercial use and may not be used for any purpose other than to identify prospective properties consumers may be interested in purchasing.
 All information deemed reliable but not guaranteed. All properties are subject to prior sale, change or withdrawal. Neither listing broker(s) or information provider(s) shall be responsible for any typographical errors, misinformation, misprints and shall be held totally harmless. Listing(s) information is provided for consumer's personal, non-commercial use and may not be used for any purpose other than to identify prospective properties consumers may be interested in purchasing. The data relating
