
Just Listed











Address
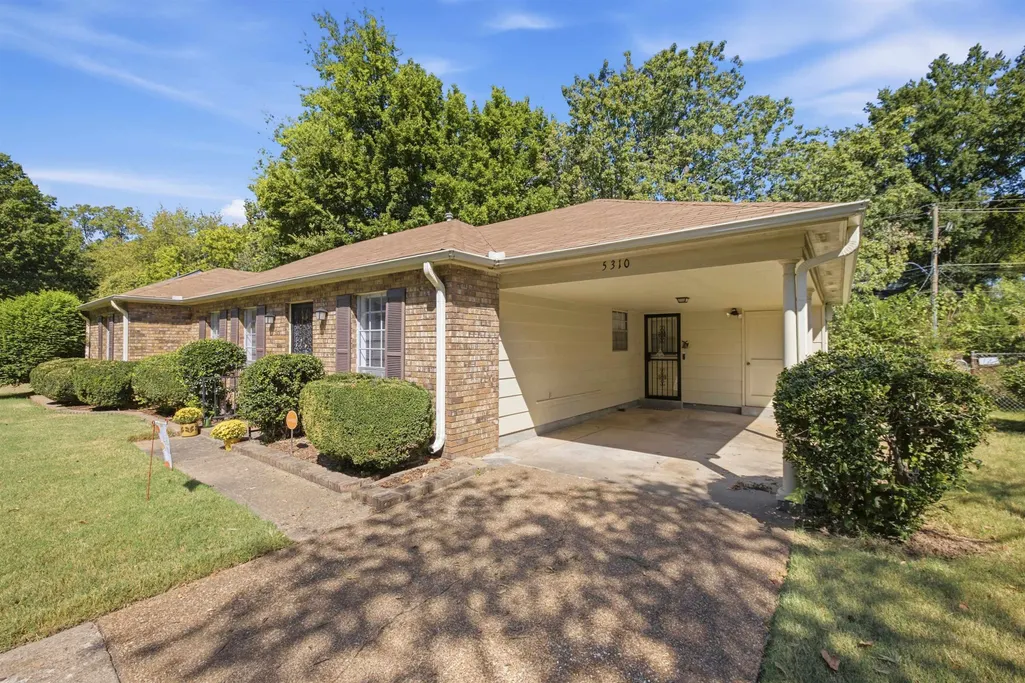
5310 Honeywood Ave, Memphis, TN
Price
$ 200,000
Property Attributes
- MLS#10230750
- TypeSingle Family
- Listing Status Active
- CountySHELBY
- CityMemphis
- AreaFox Meadows
- NeighborhoodWINCHESTER GARDENS
- Zip38118
- Style
- Year Built1970
- Taxes$ 1991
- Price$ 200,000
- Bedrooms3
- Full Bathrooms2
- Half Bathrooms0
- Sqr Footage1651
- Lot Size0.26 Acres
Data Source:
Memphis MLS (MAAR)
Property Description
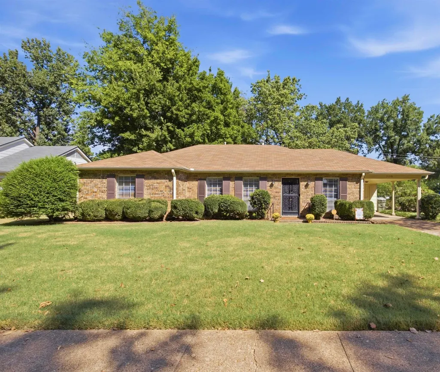
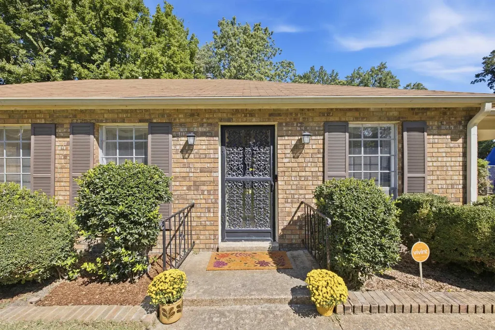
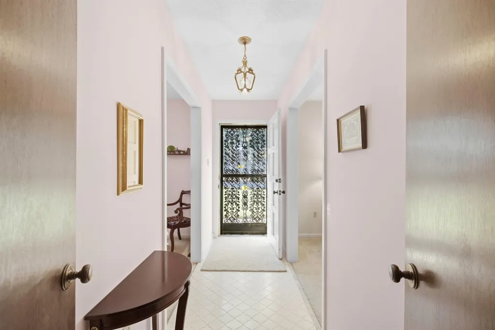
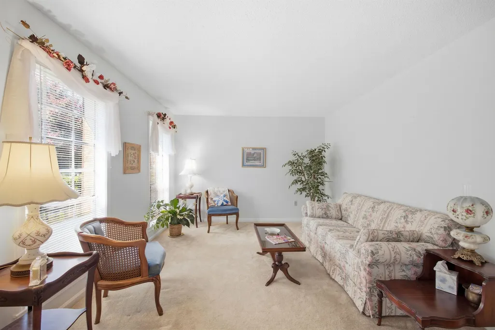
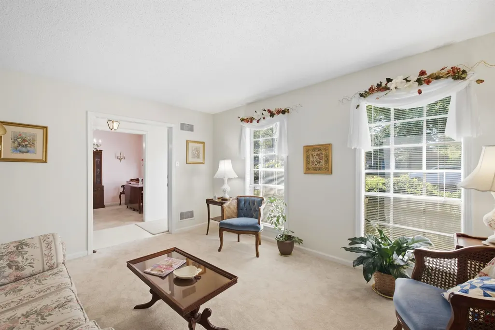
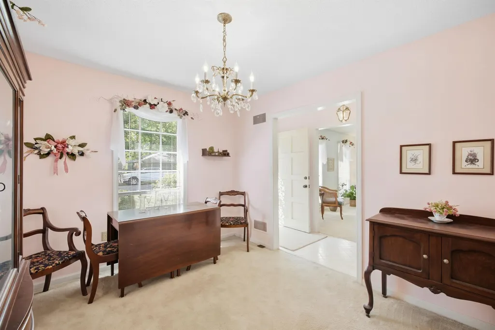
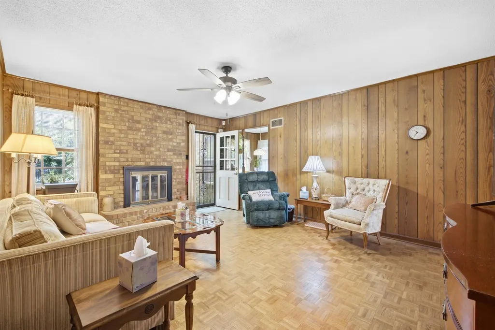
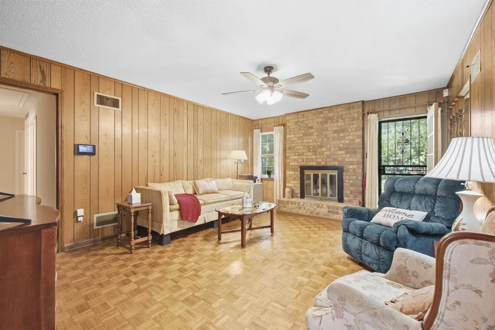
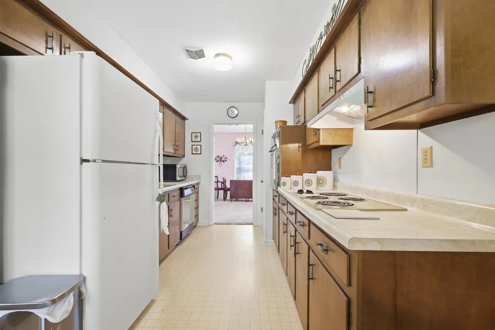
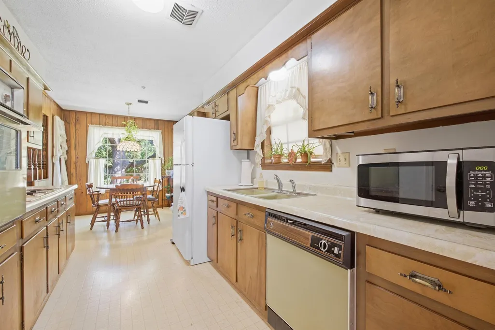
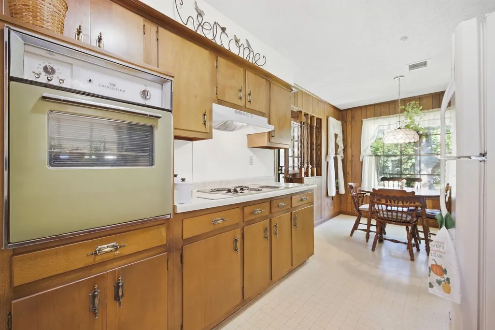
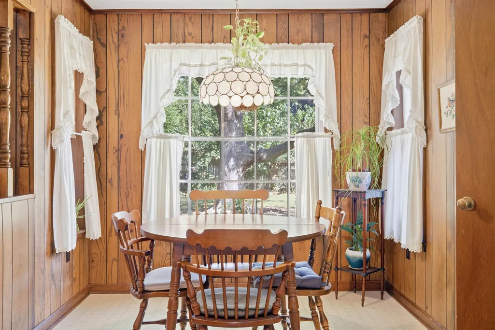
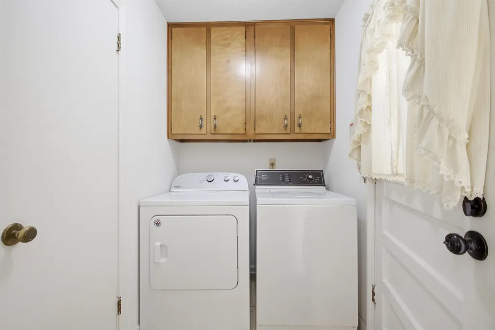
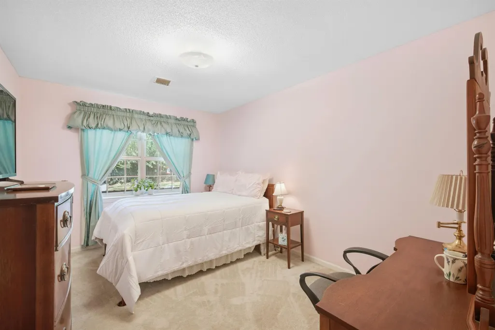
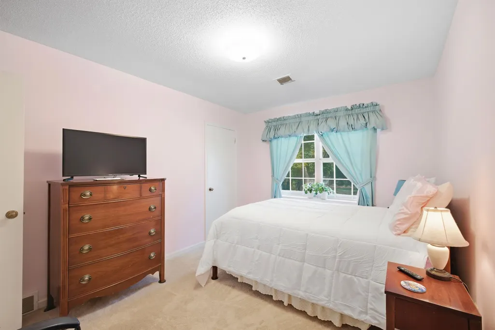
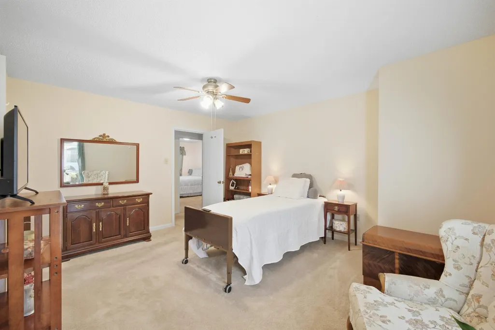
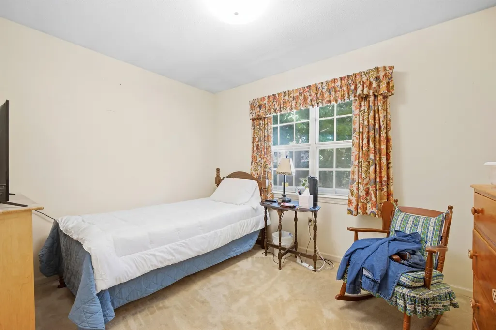
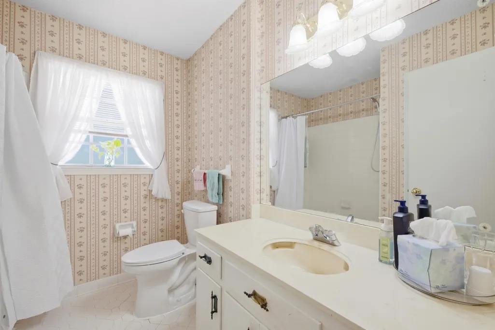
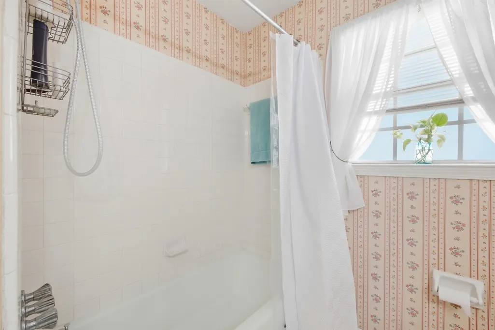
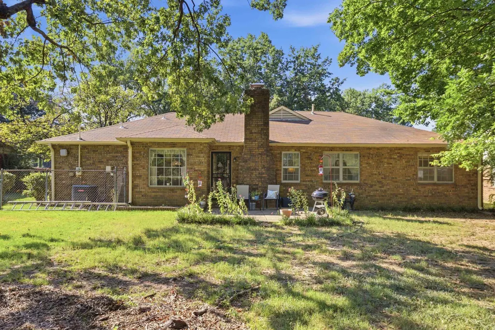
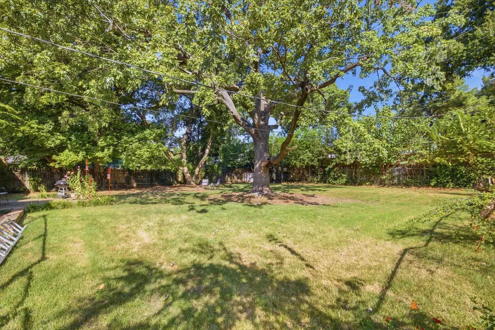
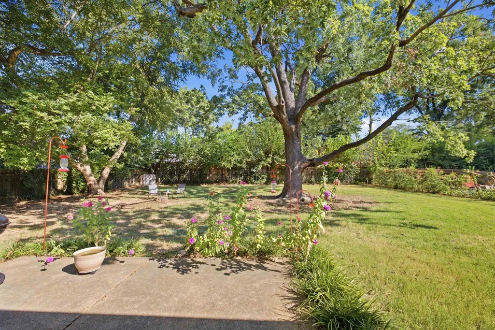
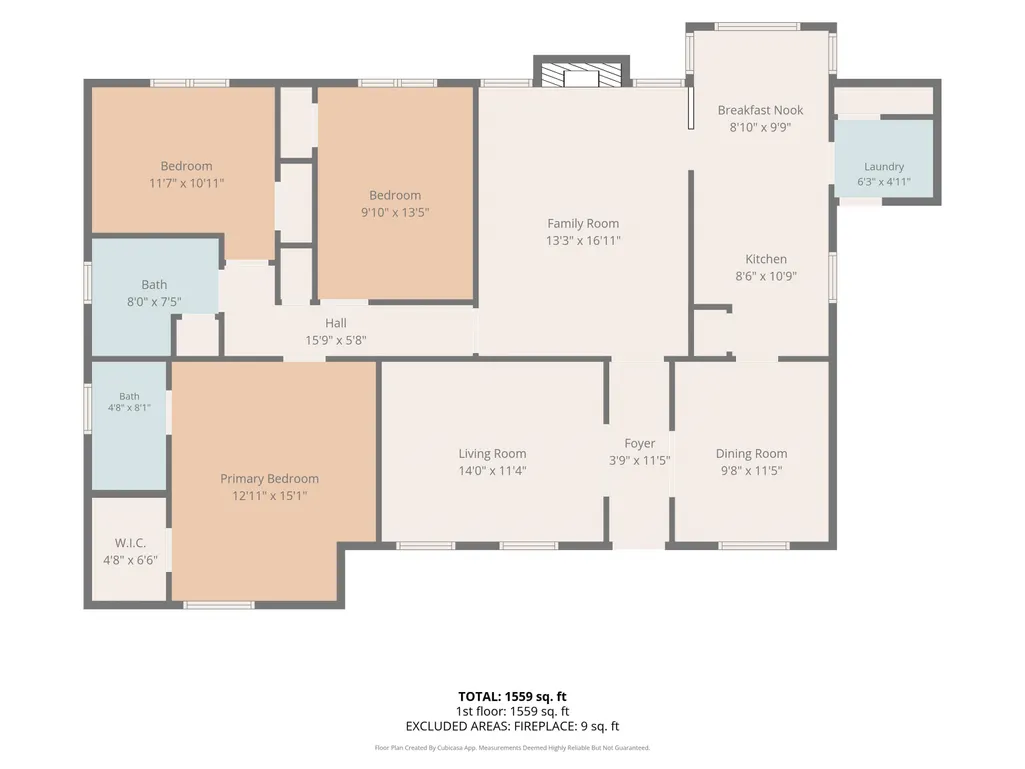
Welcome to 5310 Honeywood Avenue, a charming 3-bedroom, 2-bath home in Memphis, TN 38118. Lovingly maintained as a family residence for decades, this home is filled with warmth, character, and the potential to create lasting memories for its next owners. With three bedrooms and 2 baths, this home has plenty of space for a growing family. Outside, the huge backyard provides plenty of space for gatherings, gardening, recreation, or future outdoor plans. Full of charm and ready for its next chapter, this well-loved home is a wonderful opportunity to make your own.
| Price History | |
|---|---|
| 9/19/2026 | Listed $200,000 |
General Features
| Heating | Central |
|---|---|
| Cooling | Central |
| Fireplaces | 1 |
| Status | Active |
| Full Baths | 2 |
| Legal Subdivision Name | WINCHESTER GARDENS |
| Style | Other (See Remarks) |
| Stories Count | 1 |
| County | Shelby |
| Class | Residential |
| Type | Detached Single Family |
| Condo | No |
| Area | 784D |
| Parcel Number | 074037 00118 |
| Status | Active |
| Annual City Tax | 975 |
| Annual County Tax | 1016 |
| Sale/Rent | For Sale |
| Area | Fox Meadows |
| Service Type | Full Service Listing |
| Neighborhood Association | None |
| Year Built | 1970 |
| Directions | From the intersection of Mendenhall Road and Knight Arnold Road,head south on Mendenhall,make a right on Honeywood Avenue,second house on right. |
| City | Memphis |
| Virtual Tour | https://www.zillow.com/view-imx/50219145-0ac9-4596-b2cf-2b19e89a0d9b?setAttribution=mls&wl=true&initialViewType=pano&utm_source=dashboard |
Interior Features
| Dining Room | 10x11 |
|---|---|
| Living Room | Separate Living Room,Separate Dining Room,Eat-In Kitchen |
| Kitchen Dimensions | 8x11 |
| Living Room Dimensions | 14x11 |
| Bedroom 3 Dimensions | 10x13 |
| Bedroom 2 Dimensions | 11x11 |
| Beds | 3 |
| Total Baths | 2 |
| Number of Rooms | 7 |
| Downstairs Bedrooms | 3 |
| FLOORS/CEILINGS | Part Hardwood,Part Carpet |
| BEDROOM 3 DESCRIPTION | Level 1 |
| BEDROOM 2 DESCRIPTION | Level 1 |
Exterior Features
| Pool | None |
|---|---|
| Lot | 347 |
| Lot Size Area | 0.26 |
| Lot Size | 80X145 |
| Parking Display | C1A |
| Lot Description | Other (See Remarks) |
| # Covered Parking Spaces | 1 |
| PARKING/STORAGE | Driveway/Pad |
| EXTERIOR/WINDOWS | Brick Veneer |
| Misc. Exterior | Wrought Iron Security Drs |
Amenities
- Foreclosure
- Views
- Short Sale
- New Construction
- Adult 55+
- Lease To Own
- No HOA Fees
- Furnished
- Primary On Main
- Air Conditioning
- Seller Finance
- Green
- Fixer Upper
- Horse
- Golf
- Fireplace
- Deck
- Garage
- Basement
- Pool
Property vs Single Family Average in 38118
Price
Taxes
Year Built
 Copyright © 2026 Memphis Area Association of REALTORS®. The information provided is for the consumer's personal, non-commercial use and may not be used for any purpose other than to identify prospective properties that the consumer may be interested in purchasing. Information deemed reliable, but not guaranteed. Some or all of the listings displayed may not belong to the firm whose web site is being visited.
 MLS United® - All information deemed reliable but not guaranteed. All properties are subject to prior sale, change, or withdrawal. Neither listing broker(s) or information provider(s) shall be responsible for any typographical errors, misinformation, misprints and shall be held totally harmless. Listing(s) information is provided for consumer's personal, non-commercial use and may not be used for any purpose other than to identify prospective properties consumers may be interested in purchasing.
 All information deemed reliable but not guaranteed. All properties are subject to prior sale, change or withdrawal. Neither listing broker(s) or information provider(s) shall be responsible for any typographical errors, misinformation, misprints and shall be held totally harmless. Listing(s) information is provided for consumer's personal, non-commercial use and may not be used for any purpose other than to identify prospective properties consumers may be interested in purchasing. The data relating
